
BEDS3
BATHS2 full
SQUARE FEET1,450
MLS#3638134
STATUSActive
PROPERTY TYPEResidential - Single Family
SUBDIVISIONQuick V L
Property Description
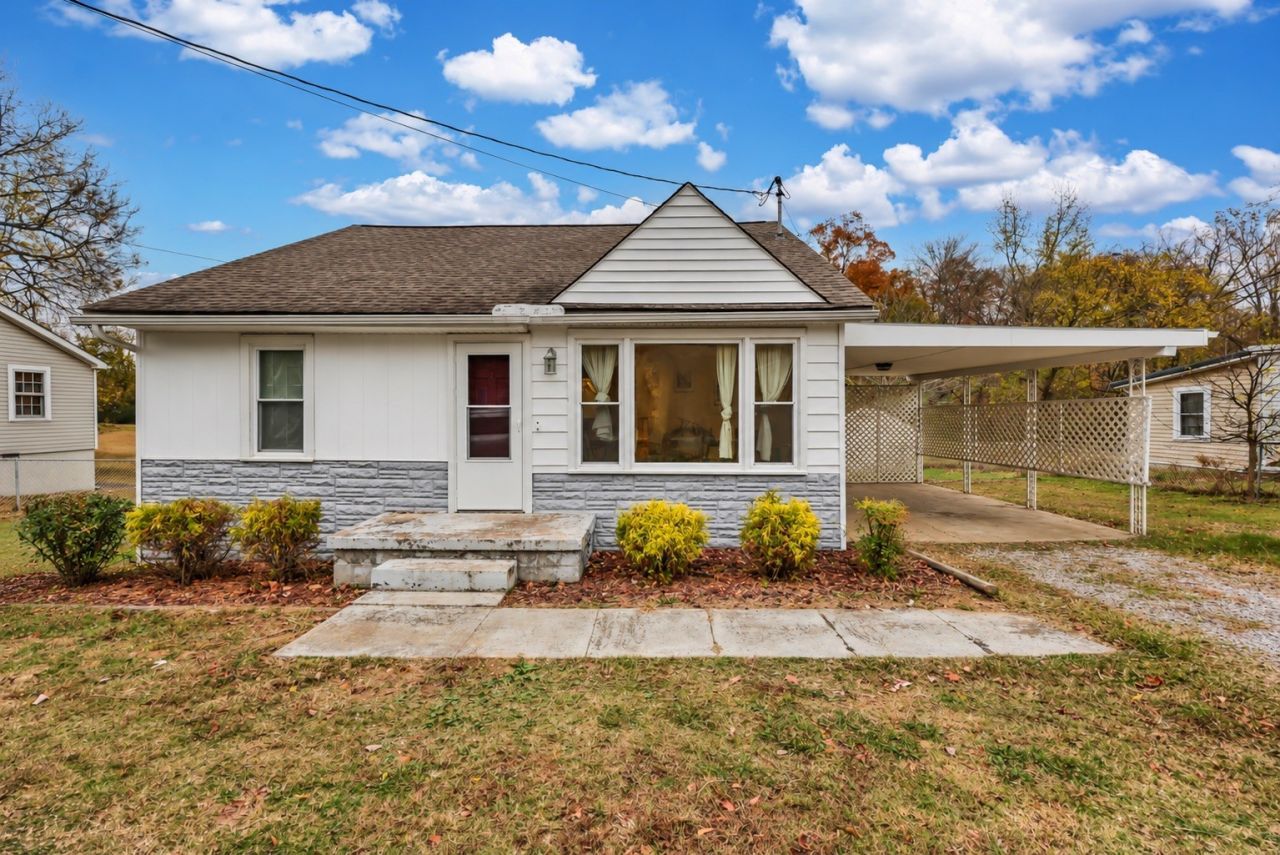
This precious single-family home is ready to be called yours. Situated right in the heart of Clarksville, close to Riverside Drive yet tucked away in a quiet neighborhood where deer often visit the backyard - watch them from your covered deck. You're welcomed by a cozy kitchen with a floating island and breakfast bar, stainless steel appliances and a new refrigerator with water dispenser and ice maker. The separate dining room is generously sized, with a pass-through to the kitchen for an open-concept feel. Two bedrooms sit on the main level, plus one extra-large upstairs bedroom with plush carpet that could double as a bonus room for game-time memories. The primary bedroom (on the main level) features a huge walk-through closet with a security closet inside. Two full-size bathrooms and a laundry room with modern open shelving and an enclosed pantry are on the main level also. The living room features a gas fireplace, recessed lighting, and newer luxury vinyl plank throughout. The fully fenced in backyard showcases a storage shed with electricity for your lawn care equipment. schedule your showing today!
Property Features
Property Type: Residential - Single Family
Basement: Crawl Space
Cooling: Central Air
Fireplaces: 1
Heating: Central
Lot Size: 0.40 Acres
Stories: 2.0
Taxes: $1,145
Year Built: 1958
Amenities
Air Filter
Bookcases
Ceiling Fan(s)
Extra Closets
Pantry
Walk-In Closet(s)
Kitchen Island
Feature Descriptions
Appliances: Oven, Range, Dishwasher, Microwave, Refrigerator, Stainless Steel Appliance(s)
Days on Site: 3
Exterior: Vinyl Siding
Fencing: Back Yard
Fireplace: Gas, Living Room
Flooring: Carpet, Wood, Luxury Vinyl
Other Equipment: Air Purifier
Parcel#: 063090C B 02700 00012079N
Parking: Attached
Parking Notes: Attached
Patio/Porch: Deck, Covered, Patio, Porch
Security: Security System, Smoke Detector(s)
Sewer: Public Sewer
Utilities: Water Available
Water: Public
Local Schools
High School: Montgomery Central High
Middle School: Montgomery Central Middle
Elementary School: Norman Smith Elementary
Listed By / Shown By
Listed By
Agency Name: Byers & Harvey Inc.
Agency Phone: 9316473501
Shown By
Agent Name: Vida Wakeman
Agent Phone: (615) 881-9822
Agency Title: Crye-Leike Real Estate Services

Source: Nashville MLS
Estimate Your Payment
Estimated Payment
$ 747.38 per month $576.42 Principal & Interest $95.42 Property Tax $75.54 Homeowner's Insurance
321 Edmondson Ferry Rd | MLS# 3638134
This single family home located at 321 Edmondson Ferry Rd, Clarksville, TN 37040 is currently listed for sale with an asking price of $259,000. This property was built in 1958 and has 3 bedrooms and 2 full baths with 1450 sq. ft. Edmondson Ferry Rd is located in the Quick V L subdivision. Search Quick V L real estate on vidawakeman.crye-leike.com today.