Vida Wakeman

BEDS3
BATHS2 full
SQUARE FEET1,462
MLS#3597142
STATUSActive
PROPERTY TYPEResidential - Single Family
Property Description
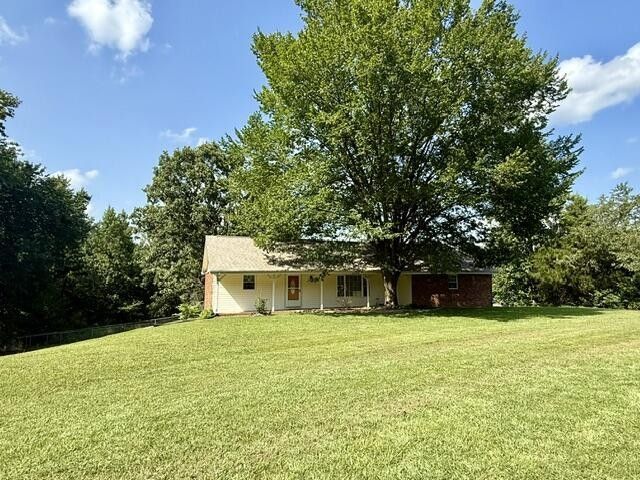
Well-maintained brick home w/ walk-out partial basement, situated on approximately 8.8 acres +/-.Perfect for horses, extra space, or simply enjoying peaceful country living. Nice paved driveway leads to the home, while the spacious living room features a cozy gas-log fireplace.Enjoy the sunroom located off the back of the home, which opens to a covered back deck overlooking the fenced backyard. The walk-out basement is unfinished and offers excellent storage space along with added protection as a storm shelter.Several important updates have already been completed, including a new roof in November 2024 and replacement double-pane windows. Central Heat and Air new 2019. The home also features a Generac generator. Propane tank is leased through United Propane, and internet service is available through WK&T. Natural gas is also available at the road. In 2026, Frontier Foundation installed a French drain and sump pump in the basement & completed a foundation repair. Paperwork for this work is available. Conveniently located just minutes from Paris Landing Marina, this property offers a great combination of acreage, country living, and accessibility. Seller will need 30 days possession.
Property Features
Property Type: Residential - Single Family
Basement: Yes
Basement: Partial
Cooling: Central Air
Fireplaces: 1
Garage: 2 car attached
Heating: Central, Propane
Home Style: Ranch
Lot Size: 8.80 Acres
Roof Type: Asphalt
Stories: 1.0
Taxes: $821
Year Built: 1978
Amenities
Ceiling Fan(s)
High Speed Internet
Feature Descriptions
Appliances: Built-In Electric Range, Dishwasher
Exterior: Brick
Fencing: Chain Link
Fireplace: Living Room
Flooring: Carpet, Wood, Laminate
Laundry: Electric Dryer Hookup, Washer Hookup
Lot: Rolling Slope
Lot Dimensions: 8.8
Parcel#: 021 01401 000
Parking: Attached
Parking Notes: Attached
Patio/Porch: Deck, Covered
Security: Security System
Sewer: Septic Tank
Topography: Rolling Slope
Water: Well
Room Sizes
Bedroom 1: 12x12
Bedroom 2: 12x12
Bedroom 3: 10x11
Dining Room: 12x9
Kitchen: 12x11
Living Room: 26x15
Other Room: 12x17
Local Schools
High School: Henry Co High School
Middle School: Lakewood Elementary
Elementary School: Lakewood Elementary
Listed By / Shown By
Listed By
Agency Name: Moody Realty Company, Inc.
Agency Phone: 7316425093
Shown By
Agent Name: Vida Wakeman
Agent Phone: (615) 881-9822
Agency Title: Crye-Leike Real Estate Services

Source: Nashville MLS
Estimate Your Payment
Estimated Payment
$ 897.84 per month $733.32 Principal & Interest $68.42 Property Tax $96.10 Homeowner's InsuranceChange Payment Information

Member Participants (and their affiliated licensees, if applicable) shall indicate on their websites that IDX information is provided exclusively for consumers’ personal non-commercial use, that it may not be used for any purpose other than to identify prospective properties consumers may be interested in purchasing, that the data is deemed reliable but is not guaranteed by MLS GRID, and that the use of the MLS GRID Data may be subject to an end user license agreement prescribed by the Member Participant’s applicable MLS if any and as amended from time to time. MLS GRID may, at its discretion, require use of other disclaimers as necessary to protect Member Participant, and/or their MLS from liability.
Based on information submitted to the MLS GRID. All data is obtained from various sources and may not have been verified by broker or MLS GRID. Supplied Open House Information is subject to change without notice. All information should be independently reviewed and verified for accuracy. Properties may or may not be listed by the office/agent presenting the information.
Privacy Policy / DMCA Notice / ADA Accessibility


This site is hosted, designed and copyright
© 1994 - 2026 by
Delta Media Group, Inc. -- Patent Pending --
2455 Rabbit Creek Rd | MLS# 3597142
This single family home located at 2455 Rabbit Creek Rd , Buchanan, TN 38222 is currently listed for sale with an asking price of $329,500. This property was built in 1978 and has 3 bedrooms and 2 full baths with 1462 sq. ft. Search Buchanan real estate on vidawakeman.crye-leike.com today.